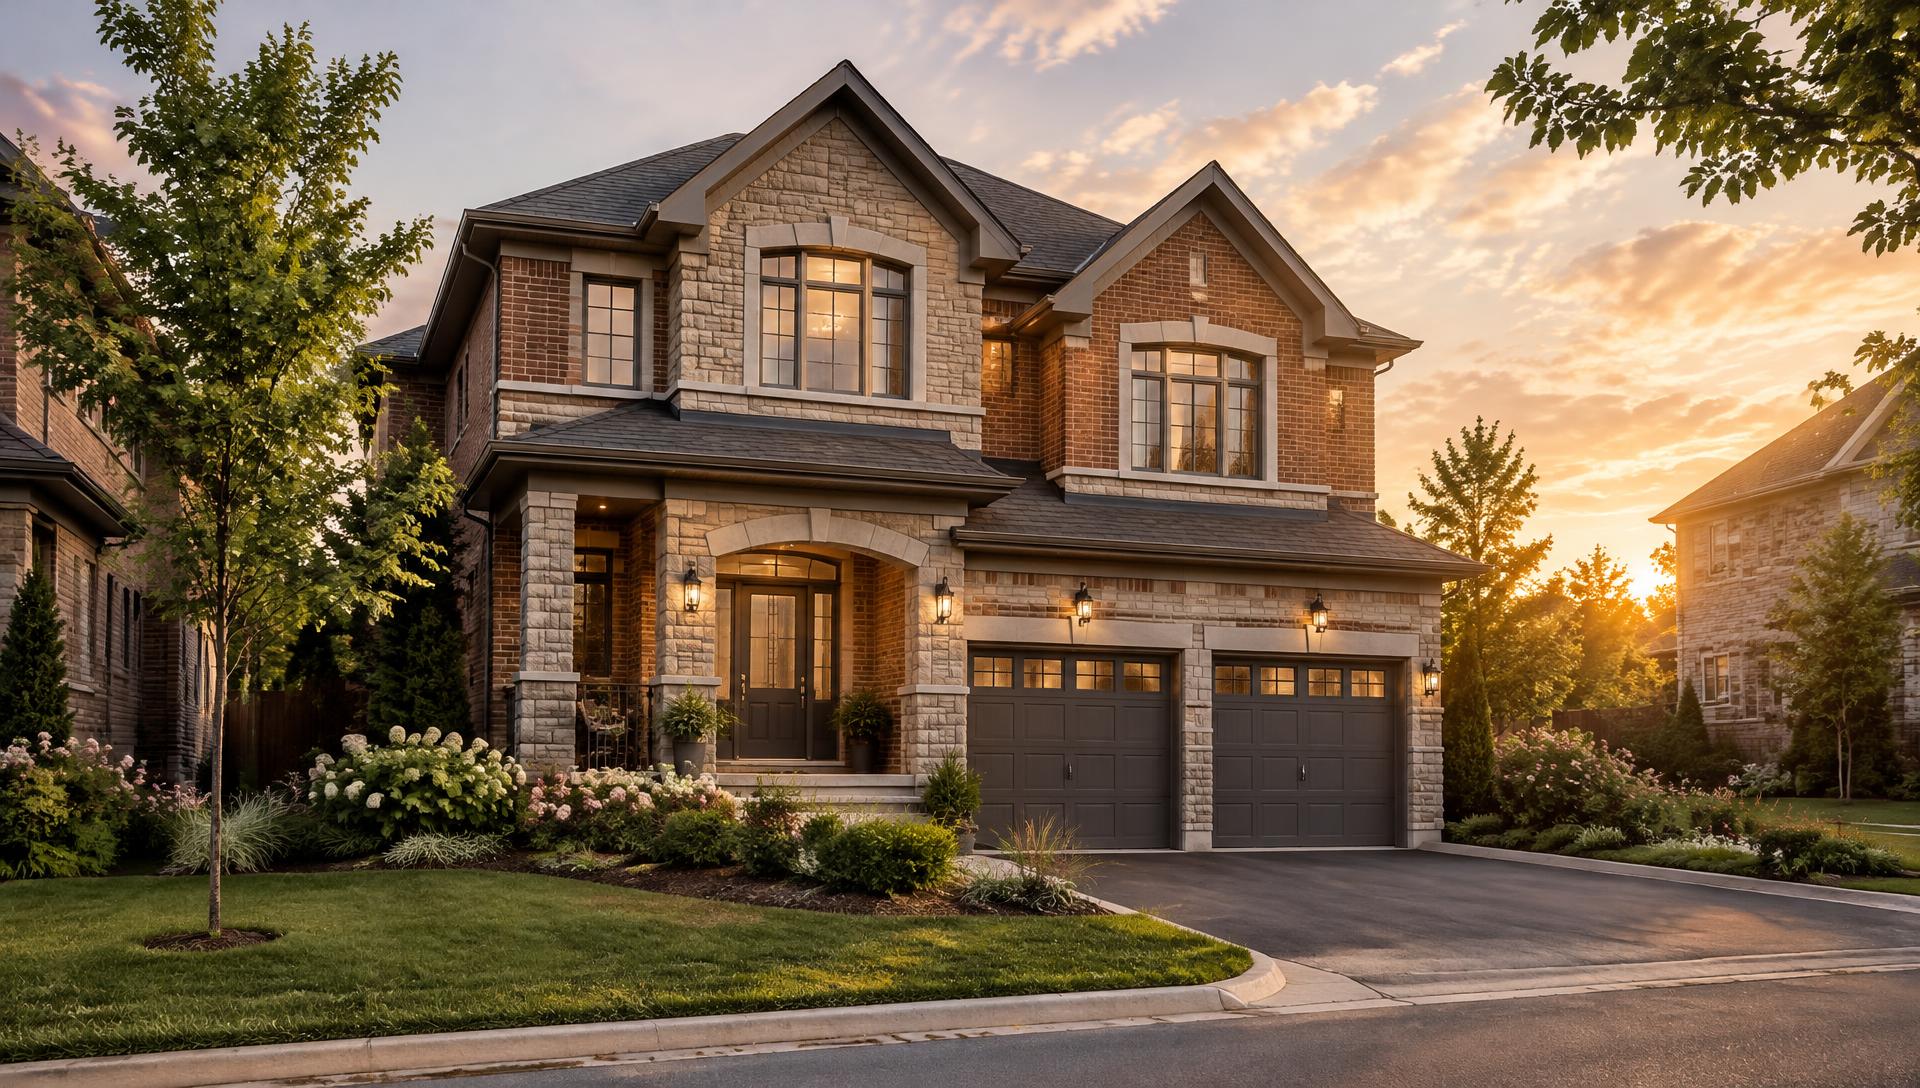
A Brand-New Detached Home in Milton — Without the 2-Year Wait.
Hawthorne East Village by Mattamy has a final group of double-car detached homes already built or nearing completion — from $1,073,990 NET of HST rebate*, with closings from right now through April 2027.
- From $1,073,990 NET of HST rebate*
- 4–5 bedroom detached
- Closings from immediate to April 2027
- Only 10 lots remain (as of Nov 3, 2026)
Full lot-by-lot NET pricing, floorplans and deposit structure — sent instantly.
*Net of HST rebate. Rebate eligibility to be confirmed with your legal/tax professionals; if a buyer does not qualify, the selling price applies. E.&O.E.
Get the VIP Price List
NET pricing, floorplans & deposits for all 10 lots.
Built by Mattamy Homes — North America's largest privately-owned home builder, building in Milton for 20+ years
Prices shown NET of HST rebate — no surprises at closing
Homes are built or near-complete — walk the actual lots before you buy
The Homes
Four double-car detached models
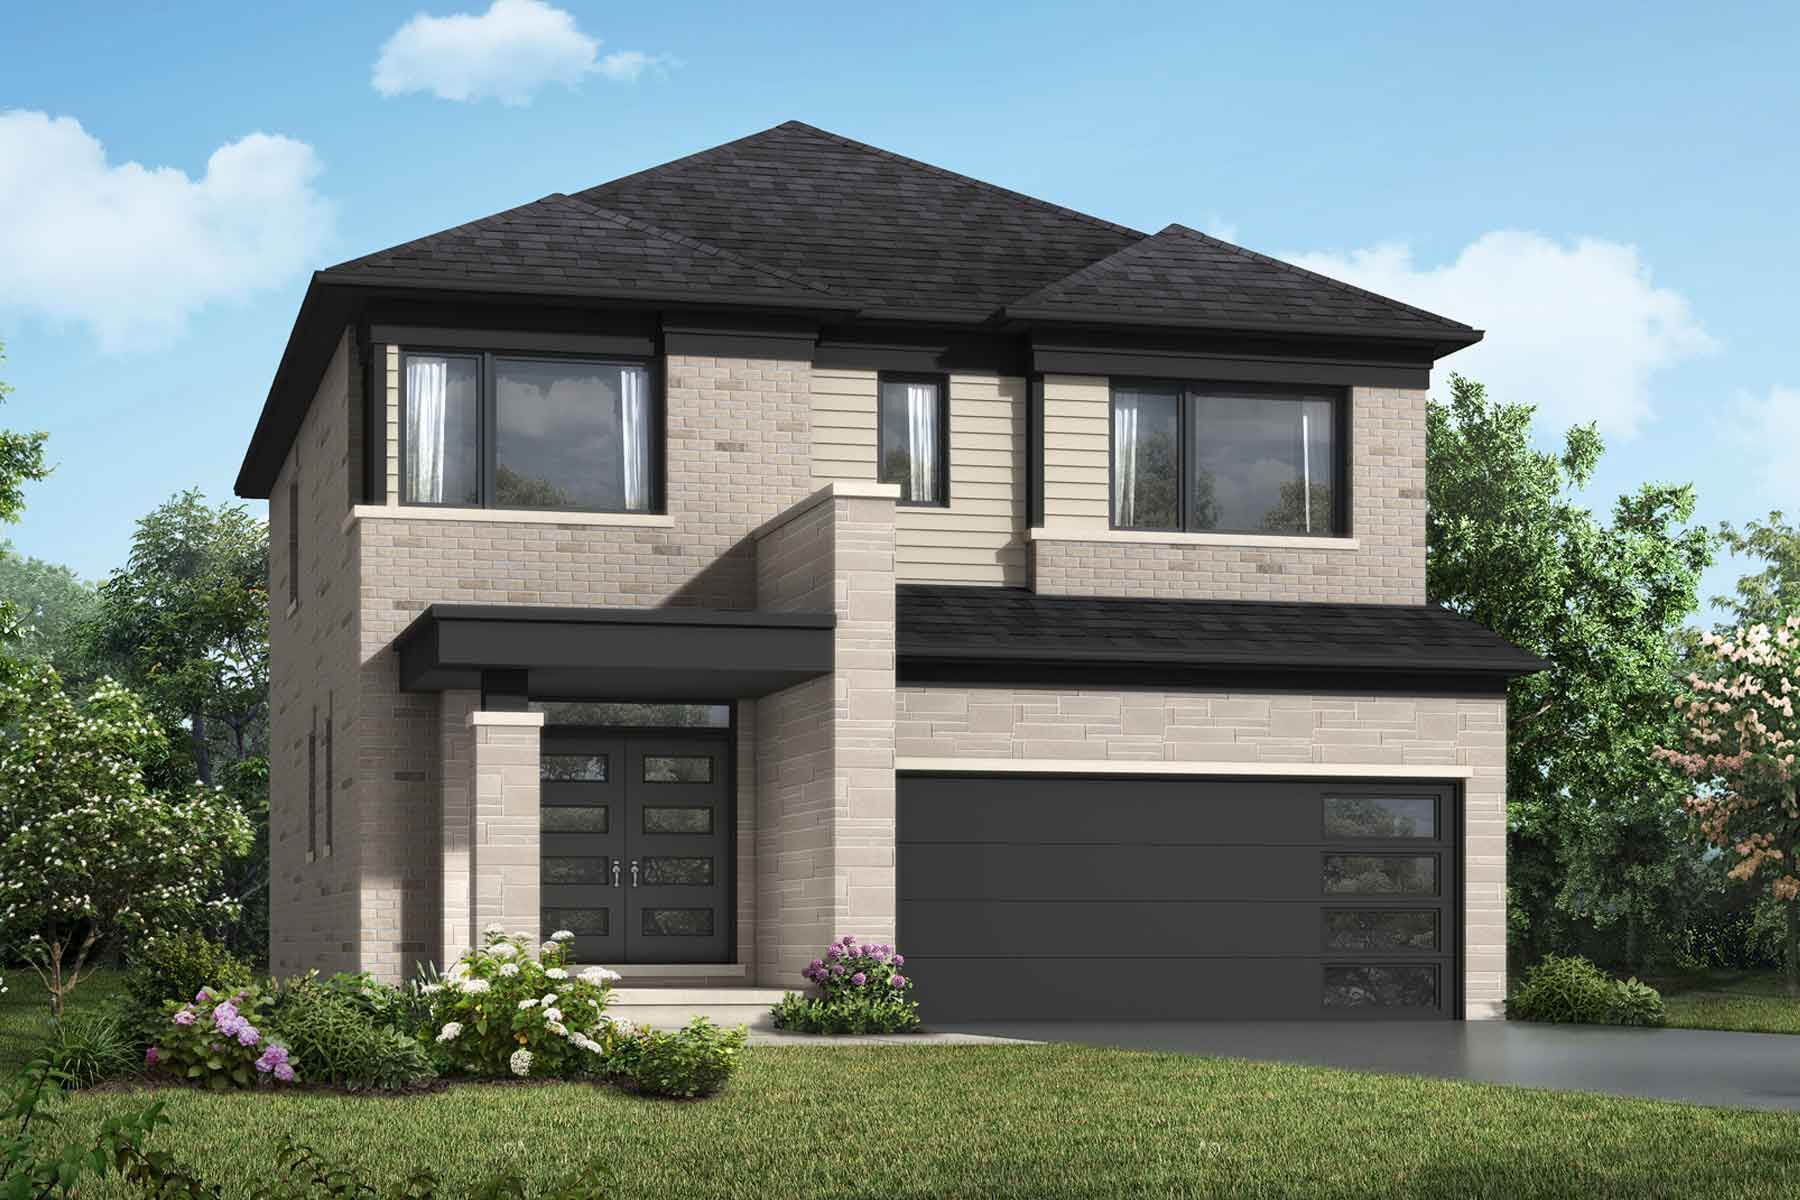 Artist's concept
The Cedric
From $1,073,990 NET*
2,085 sq ft · 4 bed / 2.5 bath · Double-car garage. Three elevations: Traditional, English Manor, Transitional. Six lots available — including one pre-design lot where you still choose your finishes.
See floorplans & lots in the VIP package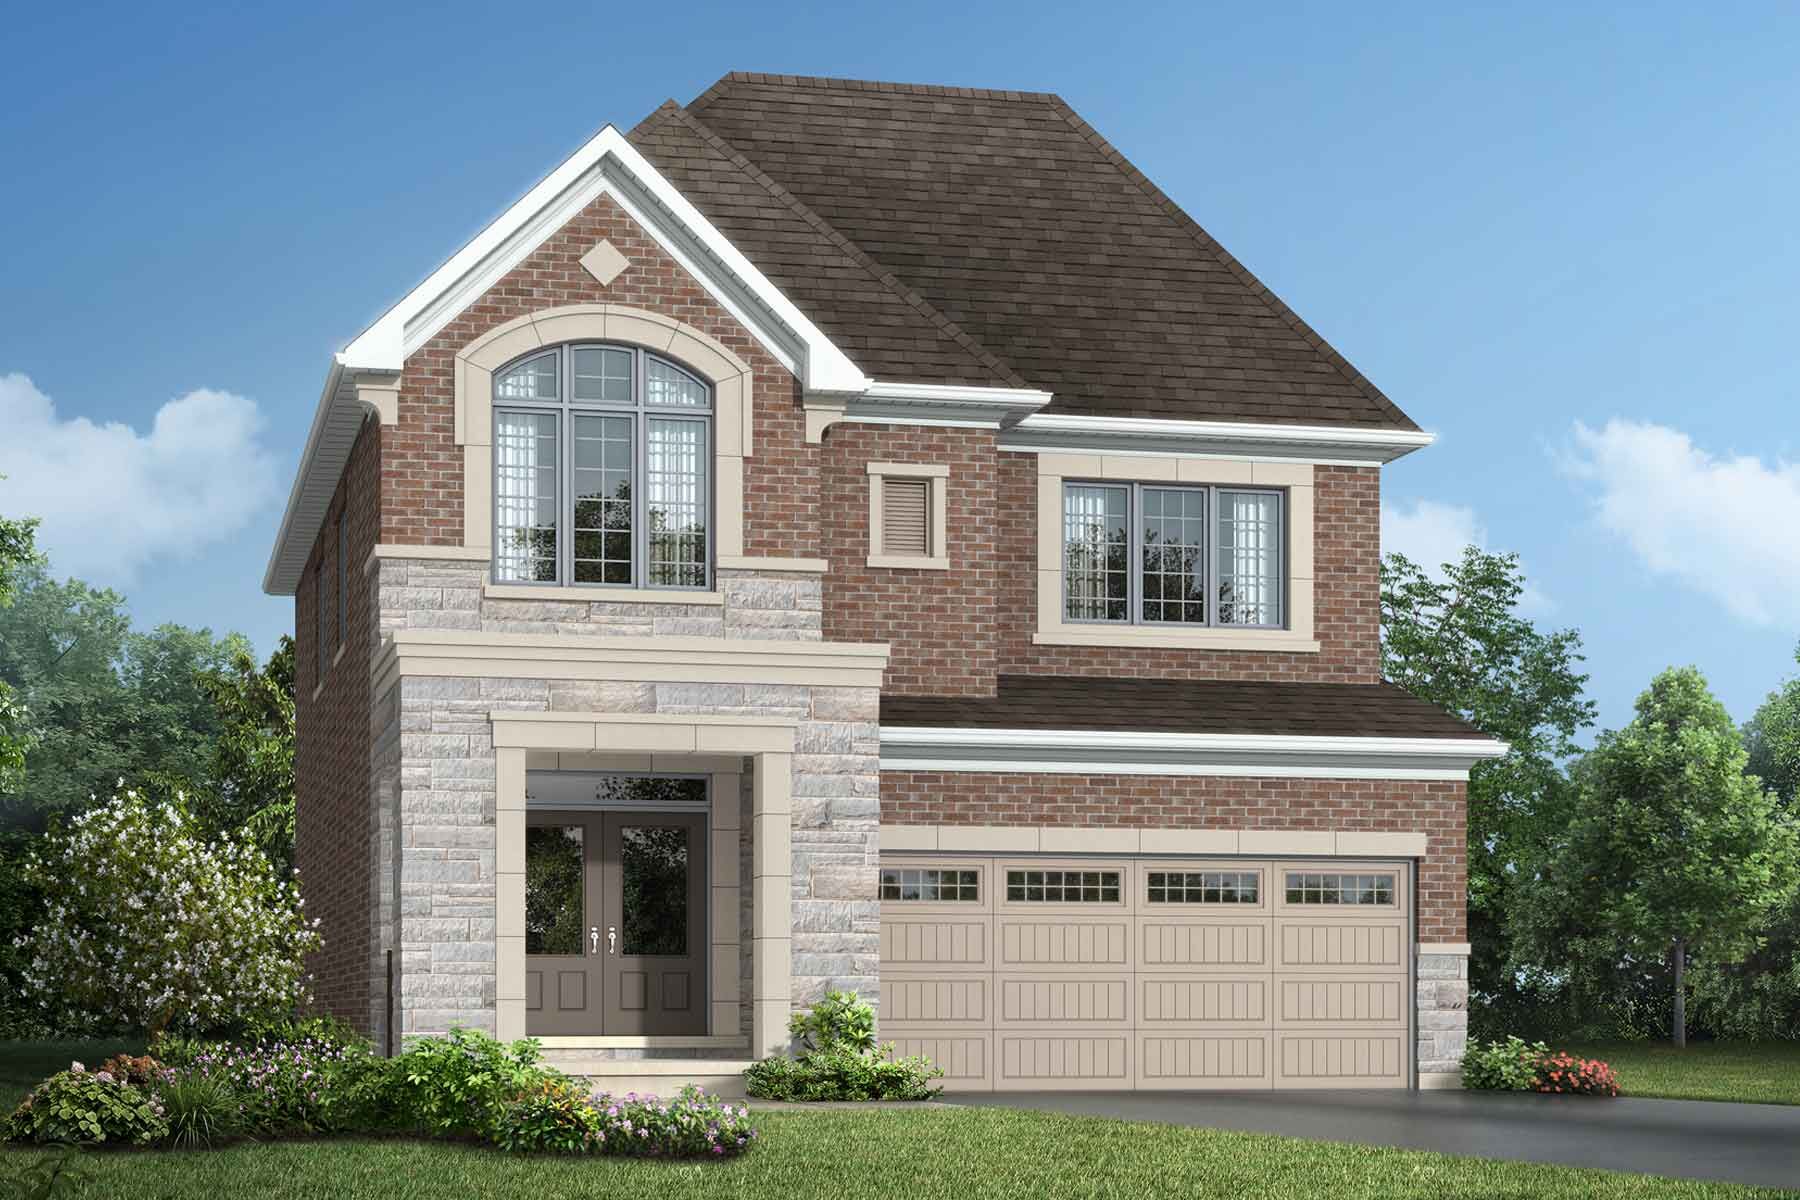 Artist's concept
The Dawson
$1,144,990 NET*
2,308 sq ft · 4 bed / 2.5 bath · Double-car garage. Transitional elevation. One lot — ready now.
See floorplans & lots in the VIP package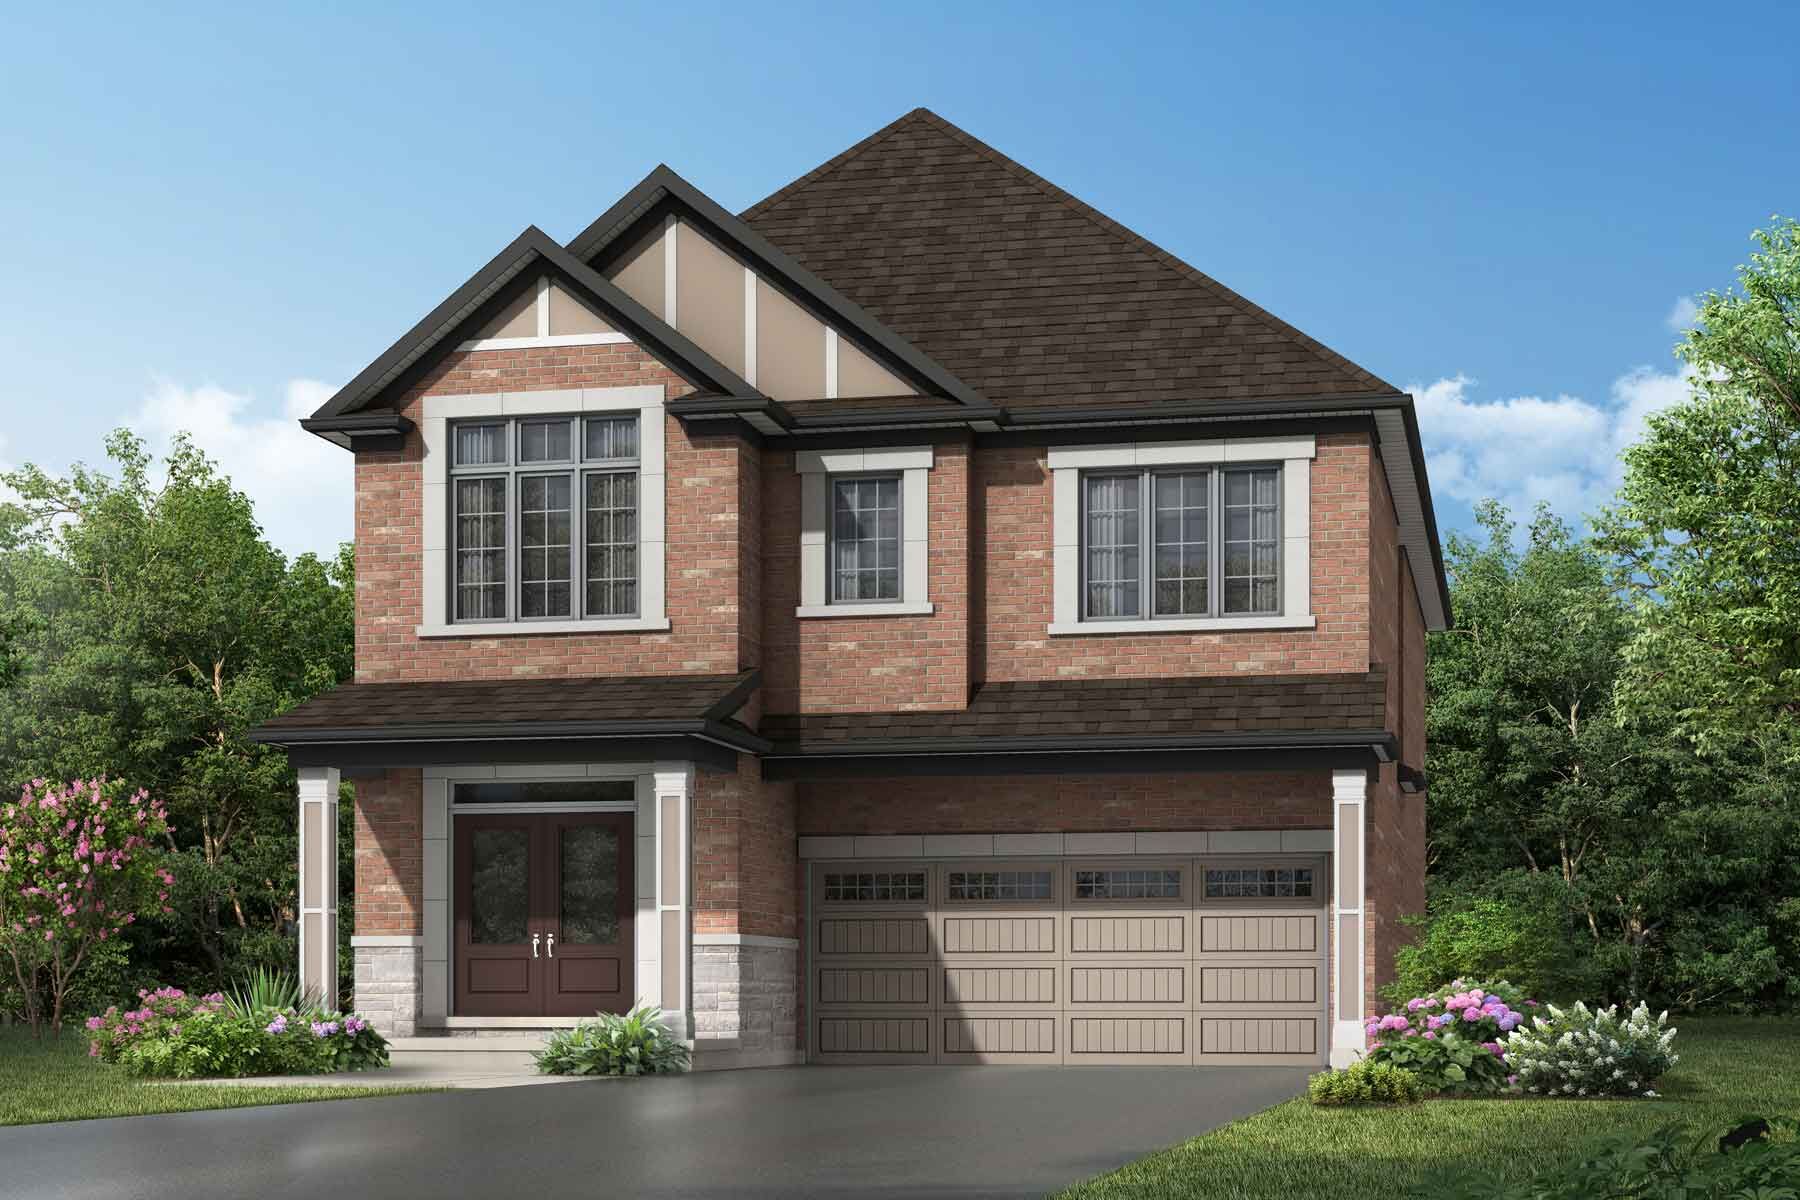 Artist's concept
The Logan
From $1,201,990 NET*
2,661 sq ft · 4–5 bed / 3.5 bath · Double-car garage. French Chateau and Transitional elevations. Two lots available.
See floorplans & lots in the VIP package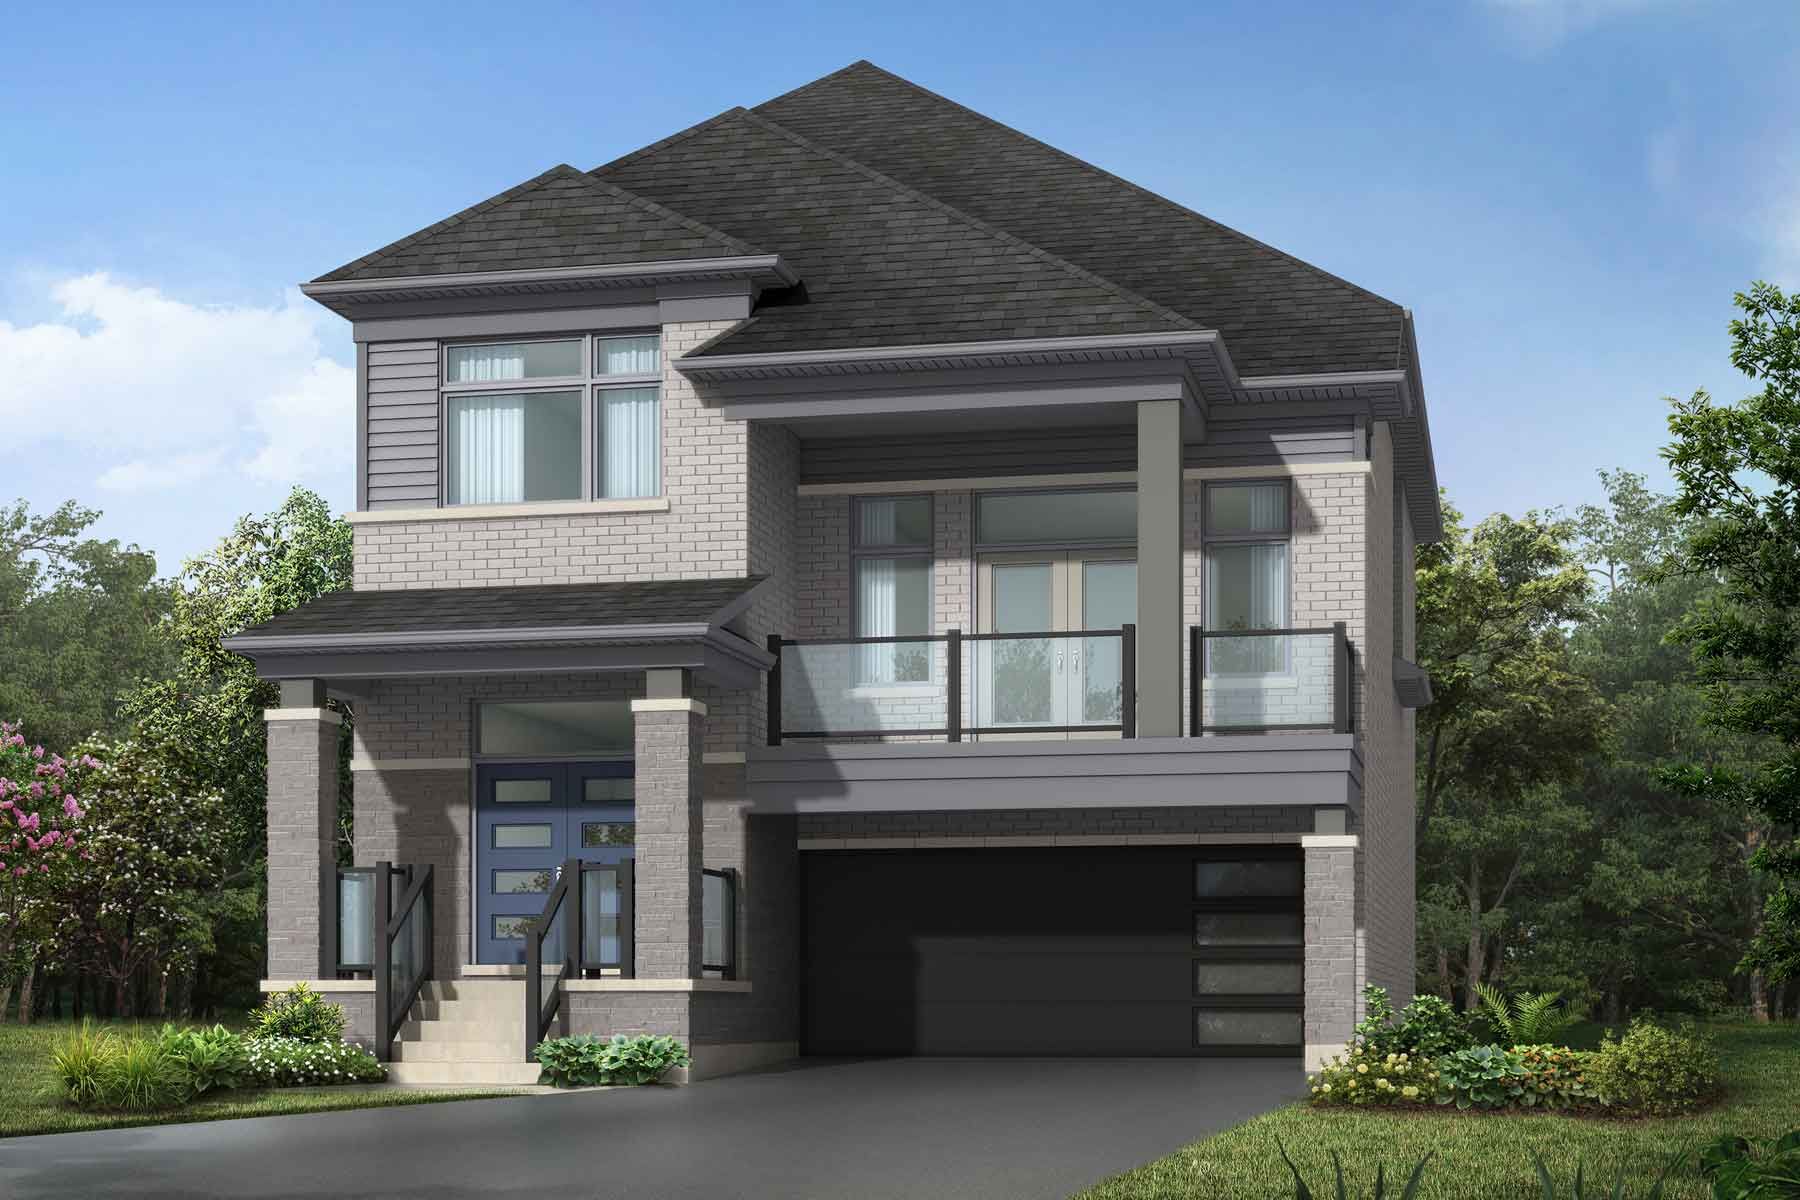 Artist's concept
The Mara
Pricing in the VIP package
2,703 sq ft · 4 bed / 3.5 bath · Double-car garage. English Manor elevation. One lot, closing April 1, 2027.
See floorplans & lots in the VIP package*All prices NET of HST rebate (Price After Rebate). Rebate eligibility to be confirmed with your legal/tax professionals; if a buyer does not qualify, the selling price applies. Prices, availability and premiums subject to change without notice. E.&O.E.
Available Now
10 Double-Car Detached Lots Remain
Every remaining Phase 6 detached lot, with its NET price. When these are gone, detached in Hawthorne East Village is gone until a future release — register and we'll also keep you first in line for future phases, including townhomes.
| Lot | Model / Elevation | Closing | NET price* |
|---|---|---|---|
| 2319 | Cedric (Traditional) | Dec 3, 2026 | $1,073,990 NET |
| 2311 | Cedric (English Manor) | Jan 21, 2027 | $1,081,990 NET |
| 2317 | Cedric (English Manor) | Feb 10, 2027 | $1,081,990 NET |
| 2033 | Cedric (English Manor)pre-design — choose your finishes | Apr 28, 2027 | $1,081,990 NET |
| 2269 | Cedric (English Manor) | READY NOW | $1,089,990 NET |
| 2059 | Cedric (Transitional) | Feb 10, 2027 | $1,096,990 NET |
| 2267 | Dawson (Transitional) | READY NOW | $1,144,990 NET |
| 2312 | Logan (French Chateau) | Jan 27, 2027 | $1,201,990 NET |
| 2276 | Logan (Transitional) | READY NOW | $1,221,990 NET |
| 2380 | Mara (English Manor) | Apr 1, 2027 | In VIP package |
Availability and pricing per Mattamy broker portal, November 3, 2026. E.&O.E.
*Net of HST rebate. Rebate eligibility to be confirmed with your legal/tax professionals; if a buyer does not qualify, the selling price applies. E.&O.E.
Get the full package — floorplans, deposits & closing costsWhy Hawthorne East Village
Detached living, east Milton convenience.
A master-planned Mattamy community south of Derry Road near Bronte Street and James Snow Parkway — with parks, trails, a pond and future school sites woven into the neighbourhood.
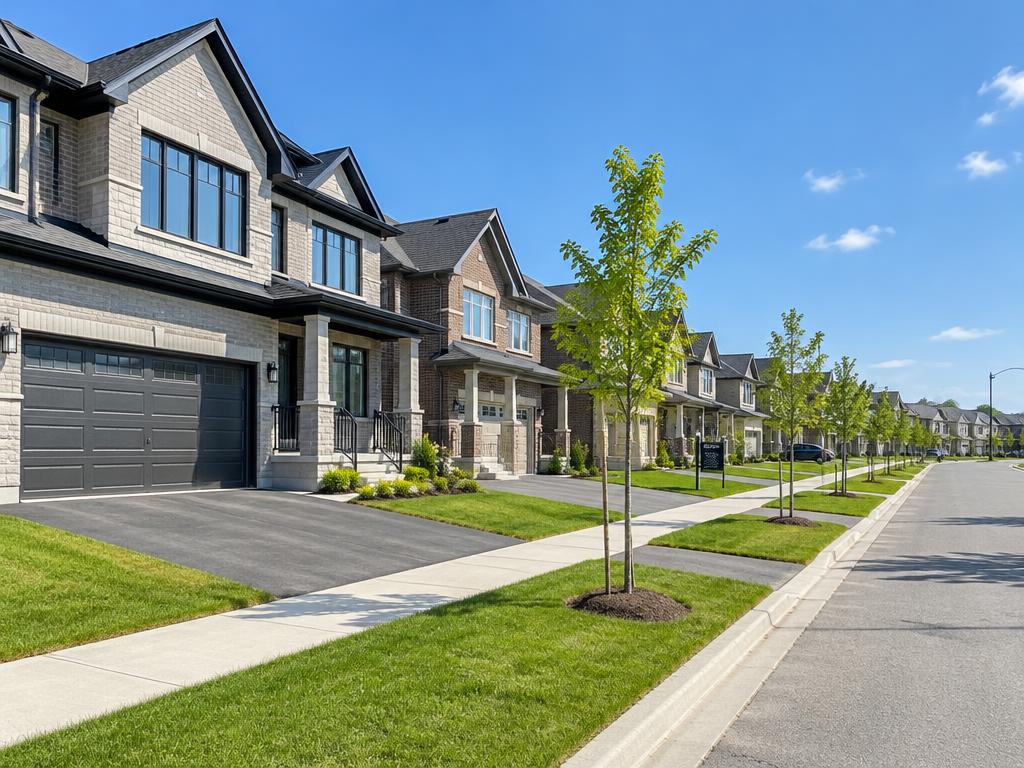
Already built, already real
Walk the actual home and lot before you sign. No guessing from a floorplan, no construction delays — closings from immediate through April 2027.

Escarpment weekends
Kelso & Glen Eden for skiing and lake days, Rattlesnake Point trails, and Springridge Farm for the family, minutes away.

Connected commute
Milton GO Station for downtown Toronto, plus Highways 401 & 407 for the rest of the GTA.

Everyday Milton
Milton District Hospital, Milton Sports Centre, Toronto Premium Outlets, the Farmers' Market, and schools like Craig Kielburger Secondary and Tiger Jeet Singh Public School nearby.
Built-in value
What Mattamy includes
- Hardwood, quartz counters, oak stairs, ~9' ceilings
- Net Zero Ready + ENERGY STAR® certified, with air-source heat pump and owned tankless water heater
- Triple-glazed windows, 200 AMP service, EV rough-in, smart thermostat
- Development-charge increases capped at $0 · Free assignment (builder fees apply) · Free Rogers internet for 1 year
Plus $15,500–$54,300 of design upgrades already included, depending on the lot.
Features as per plan / Schedule A. Free assignment builder fees: $500 + HST admin + $500 + HST legal.
Deposits
Deposits that start at $20,000
$20,000 with offer. Total deposit depends on how soon the home closes:
- Closing in 4 months or less: $60,000 total
- Closing in 5–8 months: $80,000 total — $20,000 with offer + $30,000 at 30 days + $30,000 at 60 days
- Closing in 9+ months: $90,000 total — $20,000 with offer + $25,000 at 60 days + $25,000 at 120 days + $20,000 at 180 days
Payable to Mattamy (Brownridge) Limited.
Closing costs
Closing costs, no surprises
Phase 6 examples:
- Water meter$429.14
- Hydro connection$400
- Tree planting$600
Plus land transfer tax, legal fees and Tarion enrolment as applicable.
The full closing-cost sheet is in the VIP package.
Plan your purchase
Your Hawthorne East numbers
Mara pricing is in the VIP package. *Net of HST rebate. Rebate eligibility to be confirmed with your legal/tax professionals; if a buyer does not qualify, the selling price applies. E.&O.E.
Rental income (optional)
Your monthly picture
Illustration only; 4.5% is an editable assumption, not a rate offer. Canadian semi-annual compounding. Excludes property tax, utilities, insurance and maintenance. Rental income is not guaranteed; legal rental use and lender approval must be confirmed. Insured amortizations over 25 years require eligibility and include a 0.20 percentage-point premium surcharge.
VIP Registration
Get the VIP Price List
Full lot-by-lot NET pricing, floorplans, deposit structure and closing costs — sent to your inbox instantly.
FAQ
Questions buyers ask
Sanjay Gupta
eXp Realty
Manish Bhutani
eXp Realty
Your agents
Sanjay Gupta & Manish Bhutani
Sanjay and Manish help Milton and GTA buyers secure new-construction homes with lot-level data, honest NET-of-HST pricing and end-to-end guidance — including watching sold-out models in case a deal falls through.
Buyers pay nothing extra to be represented — the builder pays the co-operating commission.